Table of Contents
- Why Chicago's Climate Demands a Different Approach to Outdoor Living
- Common Failure Points in Poorly Built Decks and Pergolas
- How We Engineer Decks to Withstand Freeze-Thaw Cycles and Heavy Snow
- Choosing Weather-Resistant Materials for Long-Lasting Performance
- Pergola Design Features That Handle Wind, Rain, and UV Exposure
- Our Construction Process: From Permits to Final Inspection
- Integrating Decks and Pergolas With Your Existing Home Exterior
- Maintenance Guidance to Protect Your Investment Year-Round
- Start Your Outdoor Living Project With Our Experienced Team
- Frequently Asked Questions (FAQ)
Why Chicago’s Climate Demands a Different Approach to Outdoor Living
Chicago suburbs deliver just about every weather challenge a deck or pergola can face: subzero January nights, humid summers pushing 95°F, lake-effect snow dumps, spring hailstorms, and the constant grind of freeze-thaw cycles from November through April. That kind of range punishes shortcuts. A structure built with generic specs, standard fasteners, or the wrong species of wood will show wear inside three or four seasons.
Building durable decks and pergolas here means designing for expansion, contraction, moisture intrusion, wind uplift, and snow load all at once. Our 35+ years working on Chicago outdoor living spaces has taught us that the right approach starts long before the first board goes down. It starts with understanding how your specific yard, orientation, and soil conditions interact with our region’s climate swings.
Takeaway: Ask any contractor how their design specifically responds to Chicago freeze-thaw cycles and snow load. If the answer is vague, keep looking.
Common Failure Points in Poorly Built Decks and Pergolas
We’ve been called to inspect and rebuild hundreds of failing outdoor structures across the suburbs. The same problems come up again and again:
- Undersized footings that heave when frost pushes below the frost line (42 inches in most Chicago suburbs).
- Ledger boards attached without proper flashing, allowing water to seep behind siding and rot the rim joist.
- Standard galvanized fasteners that corrode when used with modern pressure-treated lumber.
- Joist spacing set for aesthetics rather than snow load, causing sagging or bounce after a heavy winter.
- Pergola posts anchored directly to concrete surfaces without standoff hardware, wicking moisture and rotting from the base up.
- Composite boards installed without gapping, buckling in summer heat.
Each of these is preventable. Most trace back to crews rushing through details that only matter years later, long after the final payment clears.
Takeaway: During your project walk-through, ask to see the fastener spec sheet, ledger flashing detail, and footing depth on the plans.
How We Engineer Decks to Withstand Freeze-Thaw Cycles and Heavy Snow
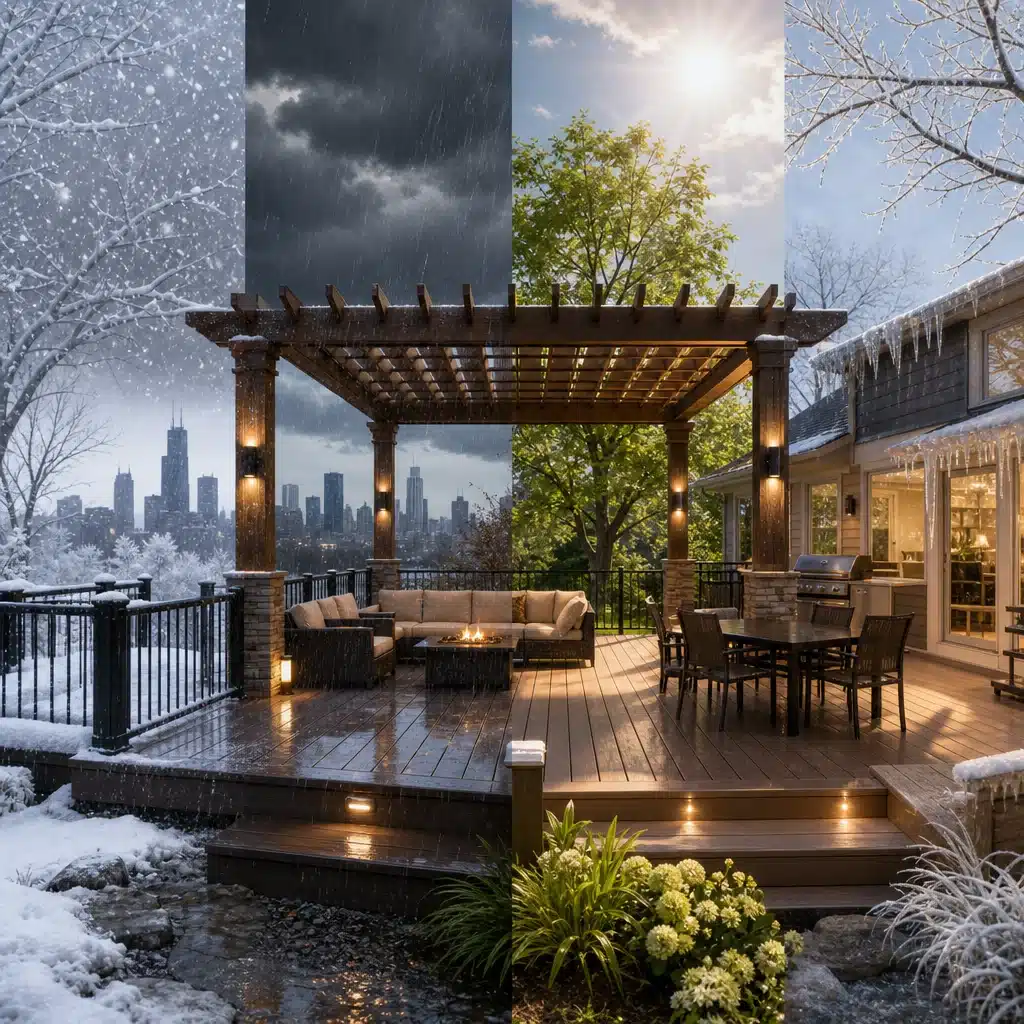
Weather-resistant deck construction in our region begins underground. We pour concrete footings a minimum of 42 inches deep, well below the frost line, and use bell-shaped or helical piers where soil conditions call for extra stability. This prevents the seasonal heaving that cracks concrete slabs and twists deck frames out of level.
Above ground, our engineering approach includes:
- Reinforced ledger connections using structural screws rated for shear loads, with stainless flashing tucked behind house wrap.
- Joist spacing at 12 inches on center for decks carrying composite or heavy hardwood, adding stiffness that absorbs snow load without deflection.
- Hidden hurricane ties and joist hangers rated for the higher wind-driven uplift we see near open suburban lots.
- Positive drainage slope of 1/8 inch per foot away from the home, so meltwater never pools against siding.
The result is a frame that behaves predictably through 30 winters, not just three.
Takeaway: Reinforced framing costs 8 to 12 percent more upfront and eliminates the majority of long-term repair calls.
Choosing Weather-Resistant Materials for Long-Lasting Performance
Material selection is where extreme weather deck materials either prove themselves or fail. We guide homeowners through options based on budget, maintenance tolerance, and design goals:
- Capped composite decking (brands like TimberTech and Trex Transcend) resists moisture, fading, and staining, holding up beautifully through Chicago summers and salted winter boots.
- PVC decking offers the lowest water absorption available, ideal for shaded yards where mildew is a concern.
- Kiln-dried, ground-contact pressure-treated lumber for framing, paired with stainless steel or coated structural fasteners rated for ACQ chemistry.
- Aluminum railings and cable systems that shrug off ice, salt, and UV without repainting.
- Ipe or Kebony hardwoods for homeowners wanting a natural look with genuine 25+ year lifespans.
We steer clients away from budget-tier softwoods for surface boards. The savings evaporate the first time you refinish a splintering deck after two Illinois winters.
Takeaway: Spend on the surface boards, railings, and fasteners. That’s where the weather hits hardest.
Pergola Design Features That Handle Wind, Rain, and UV Exposure
A custom pergola installation should look effortless while quietly resisting straight-line winds that regularly hit 50+ mph across open suburban yards. Our pergolas are engineered with the following details:
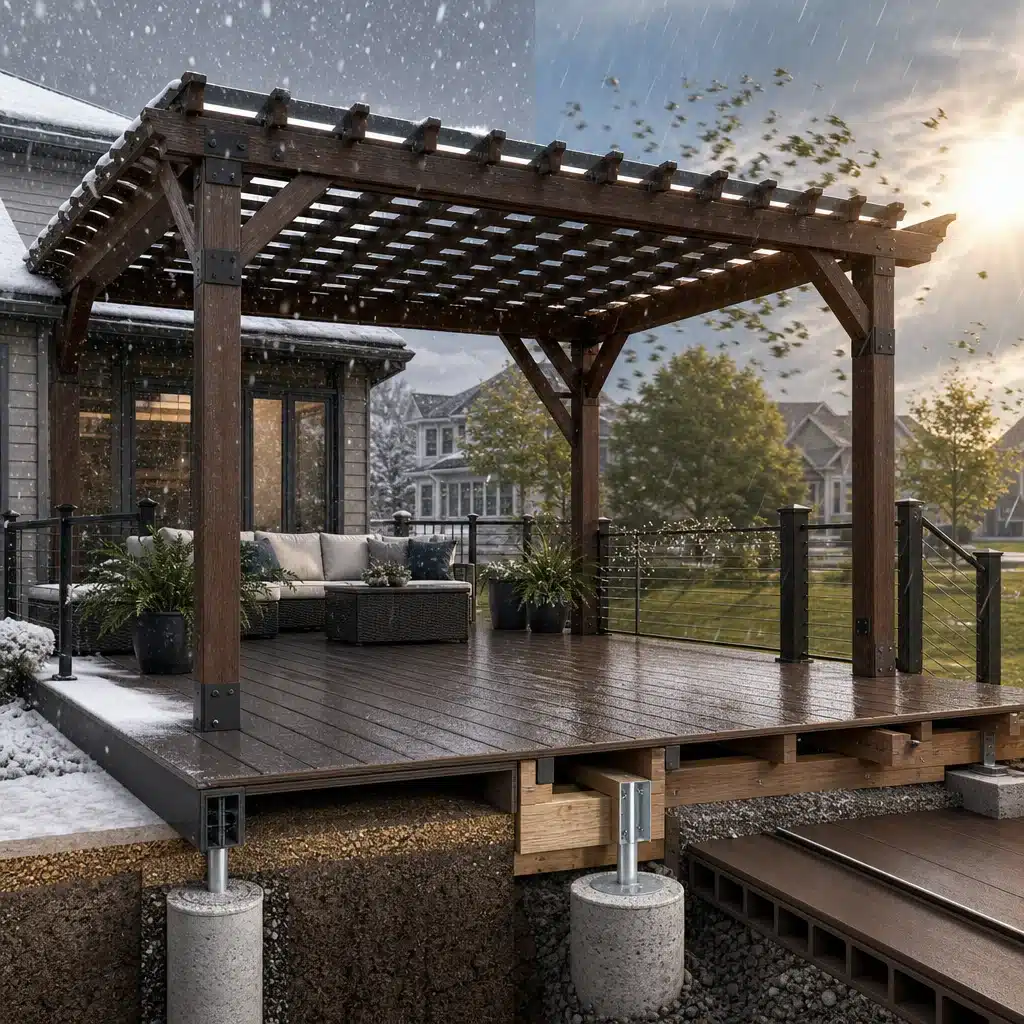
- Structural aluminum or heavy cedar posts anchored with galvanized standoff brackets that lift the wood off concrete, preventing base rot.
- Through-bolted beam connections rather than lag screws, distributing wind load across the entire frame.
- Louvered aluminum roof systems with motorized adjustment, letting homeowners open the canopy for sun or close it against sudden storms.
- Integrated gutters and downspouts on covered pergolas, directing rain away from patios and foundations.
- UV-stable powder-coated finishes on metal components, tested to hold color through 20 years of Midwest sun.
For homeowners wanting three-season use, we integrate infrared heaters, retractable screens, and low-voltage lighting during the build rather than as afterthoughts.
Takeaway: A louvered roof pergola adds usable outdoor days in April, May, September, and October, effectively doubling your season.
Our Construction Process: From Permits to Final Inspection
Every backyard remodeling project in the Chicago suburbs runs through a defined process so nothing gets missed:
- In-home consultation where we measure, photograph, and discuss how you actually plan to use the space.
- Design and 3D renderings so you see the finished project before signing.
- Permit acquisition with your specific municipality, handled entirely by our team.
- Utility locates and site preparation to protect underground lines.
- Footing installation and inspection before any framing begins.
- Framing, decking, and railing installation with quality checks at each phase.
- Pergola assembly, electrical rough-in, and finish work.
- Final municipal inspection and walkthrough with you present.
Because we self-perform the work with our own crews rather than subcontracting, quality stays consistent from footing to final coat. For more detail on how we approach Chicago weather-ready decks, our project library shows real examples.
Takeaway: Confirm your contractor pulls permits under their own license. It protects you at resale.
Integrating Decks and Pergolas With Your Existing Home Exterior
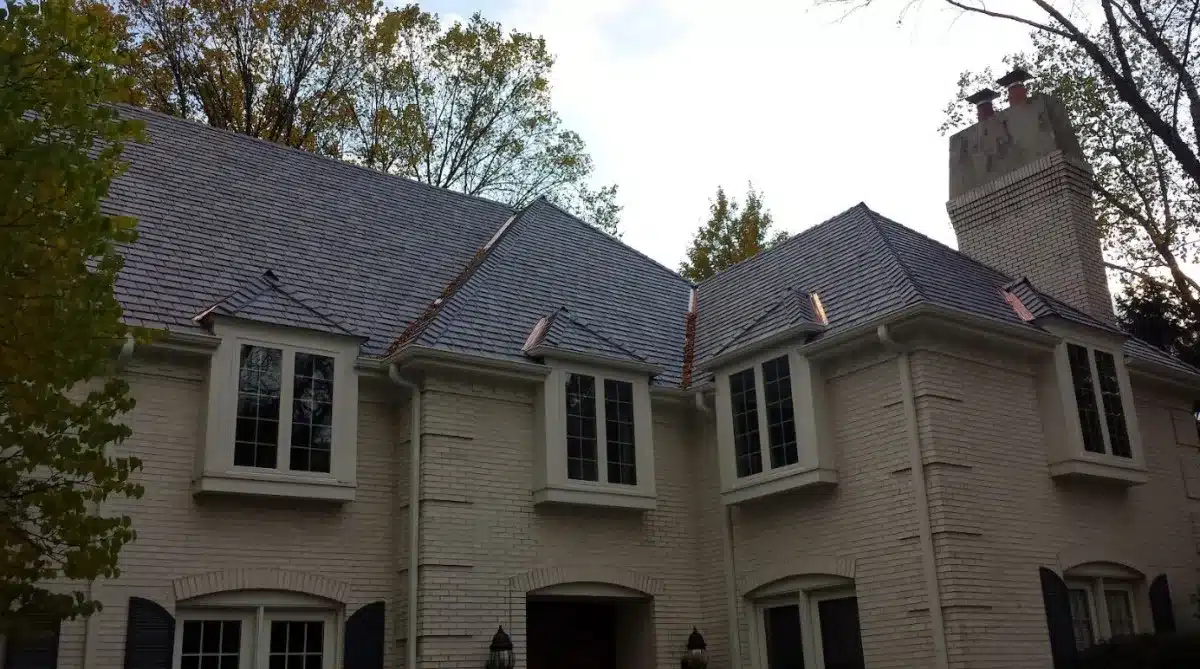
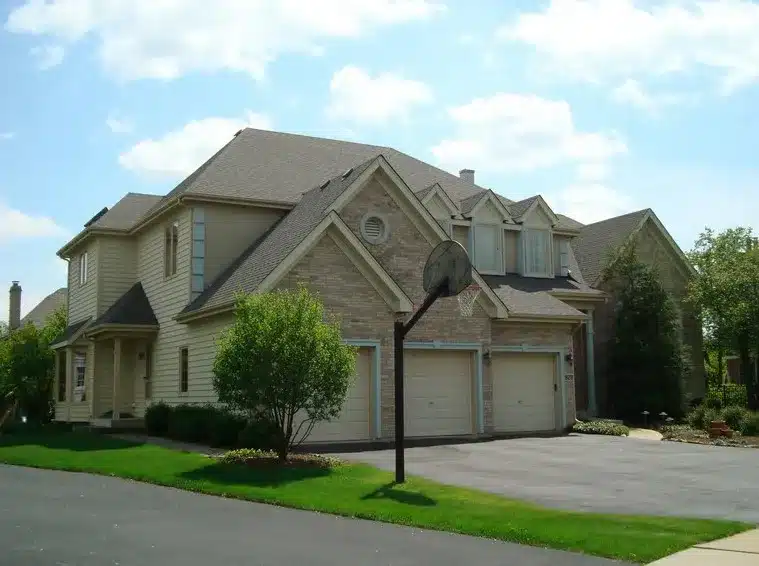
An outdoor structure should feel like it belongs to the house, not attached to it. Since we also handle roofing, siding, and windows, we design decks and pergolas to tie into the existing exterior visually and functionally:
- Matching roof pitches and shingle types when covered structures connect to the main roofline.
- Coordinated siding trim, soffit, and fascia on covered pergolas so the addition reads as original construction.
- Aligned railing heights with window sills to preserve sightlines from indoor living spaces.
- Color-matched flashing and drip edge at every roof-to-wall junction.
This whole-exterior perspective is one reason homeowners bring us in for combined projects, replacing siding or windows during the same season as their new deck build.
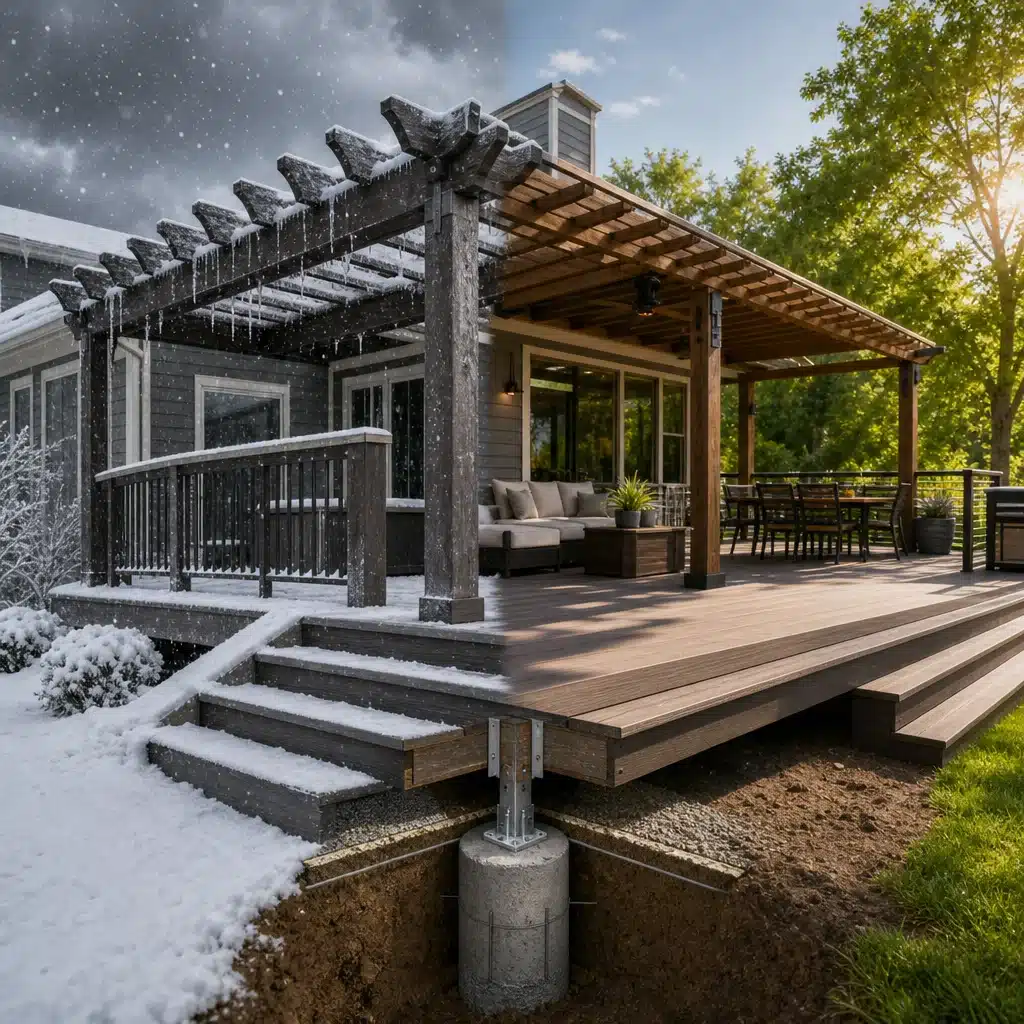
Takeaway: If you’re planning siding or window updates in the next two years, bundle the deck project. It saves on mobilization and ensures a unified exterior.
Maintenance Guidance to Protect Your Investment Year-Round
Even durable decks and pergolas benefit from simple seasonal care. Our recommended routine for Chicago outdoor living spaces:
- Spring: Inspect fasteners, tighten railing connections, clean composite surfaces with soap and water, check pergola hardware.
- Summer: Rinse pollen and grill grease off decking monthly, oil hardwood surfaces if applicable, clear gutter systems on covered structures.
- Fall: Blow leaves out of board gaps before they compost, seal any exposed hardwood, drain and store outdoor water lines.
- Winter: Shovel snow with a plastic shovel parallel to boards, avoid rock salt on composite (use calcium chloride or sand instead), inspect after major storms.
For homeowners wanting more detailed seasonal strategies, we cover advanced techniques in our guide to weather-resistant Chicago decks.
Takeaway: Fifteen minutes of maintenance each season prevents 90 percent of the problems we’re called to repair.
Start Your Outdoor Living Project With Our Experienced Team
A well-built deck or pergola should serve your family for decades, standing up to everything Chicago weather delivers without demanding constant attention. That’s the standard we hold ourselves to on every project, drawing on more than 35 years of exterior remodeling experience across the western and northern suburbs.
If you’re planning a 2026 backyard remodeling project, now is the time to start conversations. Design, permits, and material lead times mean the best spring build slots fill by February. Reach out through owenenterprises.com to schedule a no-pressure consultation, and we’ll walk your yard, listen to how you want to use the space, and put together a plan built to last.
Frequently Asked Questions (FAQ)
How do you build decks and pergolas that can withstand Chicago’s freeze-thaw cycles?
We install frost-depth footings that extend below the local frost line, typically 42 inches, to prevent seasonal heaving. Our framing uses corrosion-resistant fasteners and hardware rated for exterior exposure, and we specify materials engineered to resist moisture absorption, which is the primary driver of freeze-thaw damage. This structural approach keeps the deck level and stable through decades of Chicago winters.
What materials do you recommend for long-term durability in our climate?
For decking surfaces, we typically recommend capped composite or PVC boards because they resist moisture, UV fading, and mold without annual sealing. For pergola structures, we use materials like aluminum, cellular PVC, or properly treated hardwoods that hold up to wind loads, heavy snow, and prolonged sun exposure. The right combination depends on your home’s exterior, budget, and maintenance preferences, which we walk through during the design phase.
Do you handle permits and inspections for deck and pergola projects?
Yes, we manage the full permitting process with your municipality, including submitting engineered drawings when required by local code. We also coordinate all required inspections from footing through final approval, so the project meets every structural and safety standard before it is signed off. This keeps the work compliant and protects your investment when it comes time to sell or refinance.